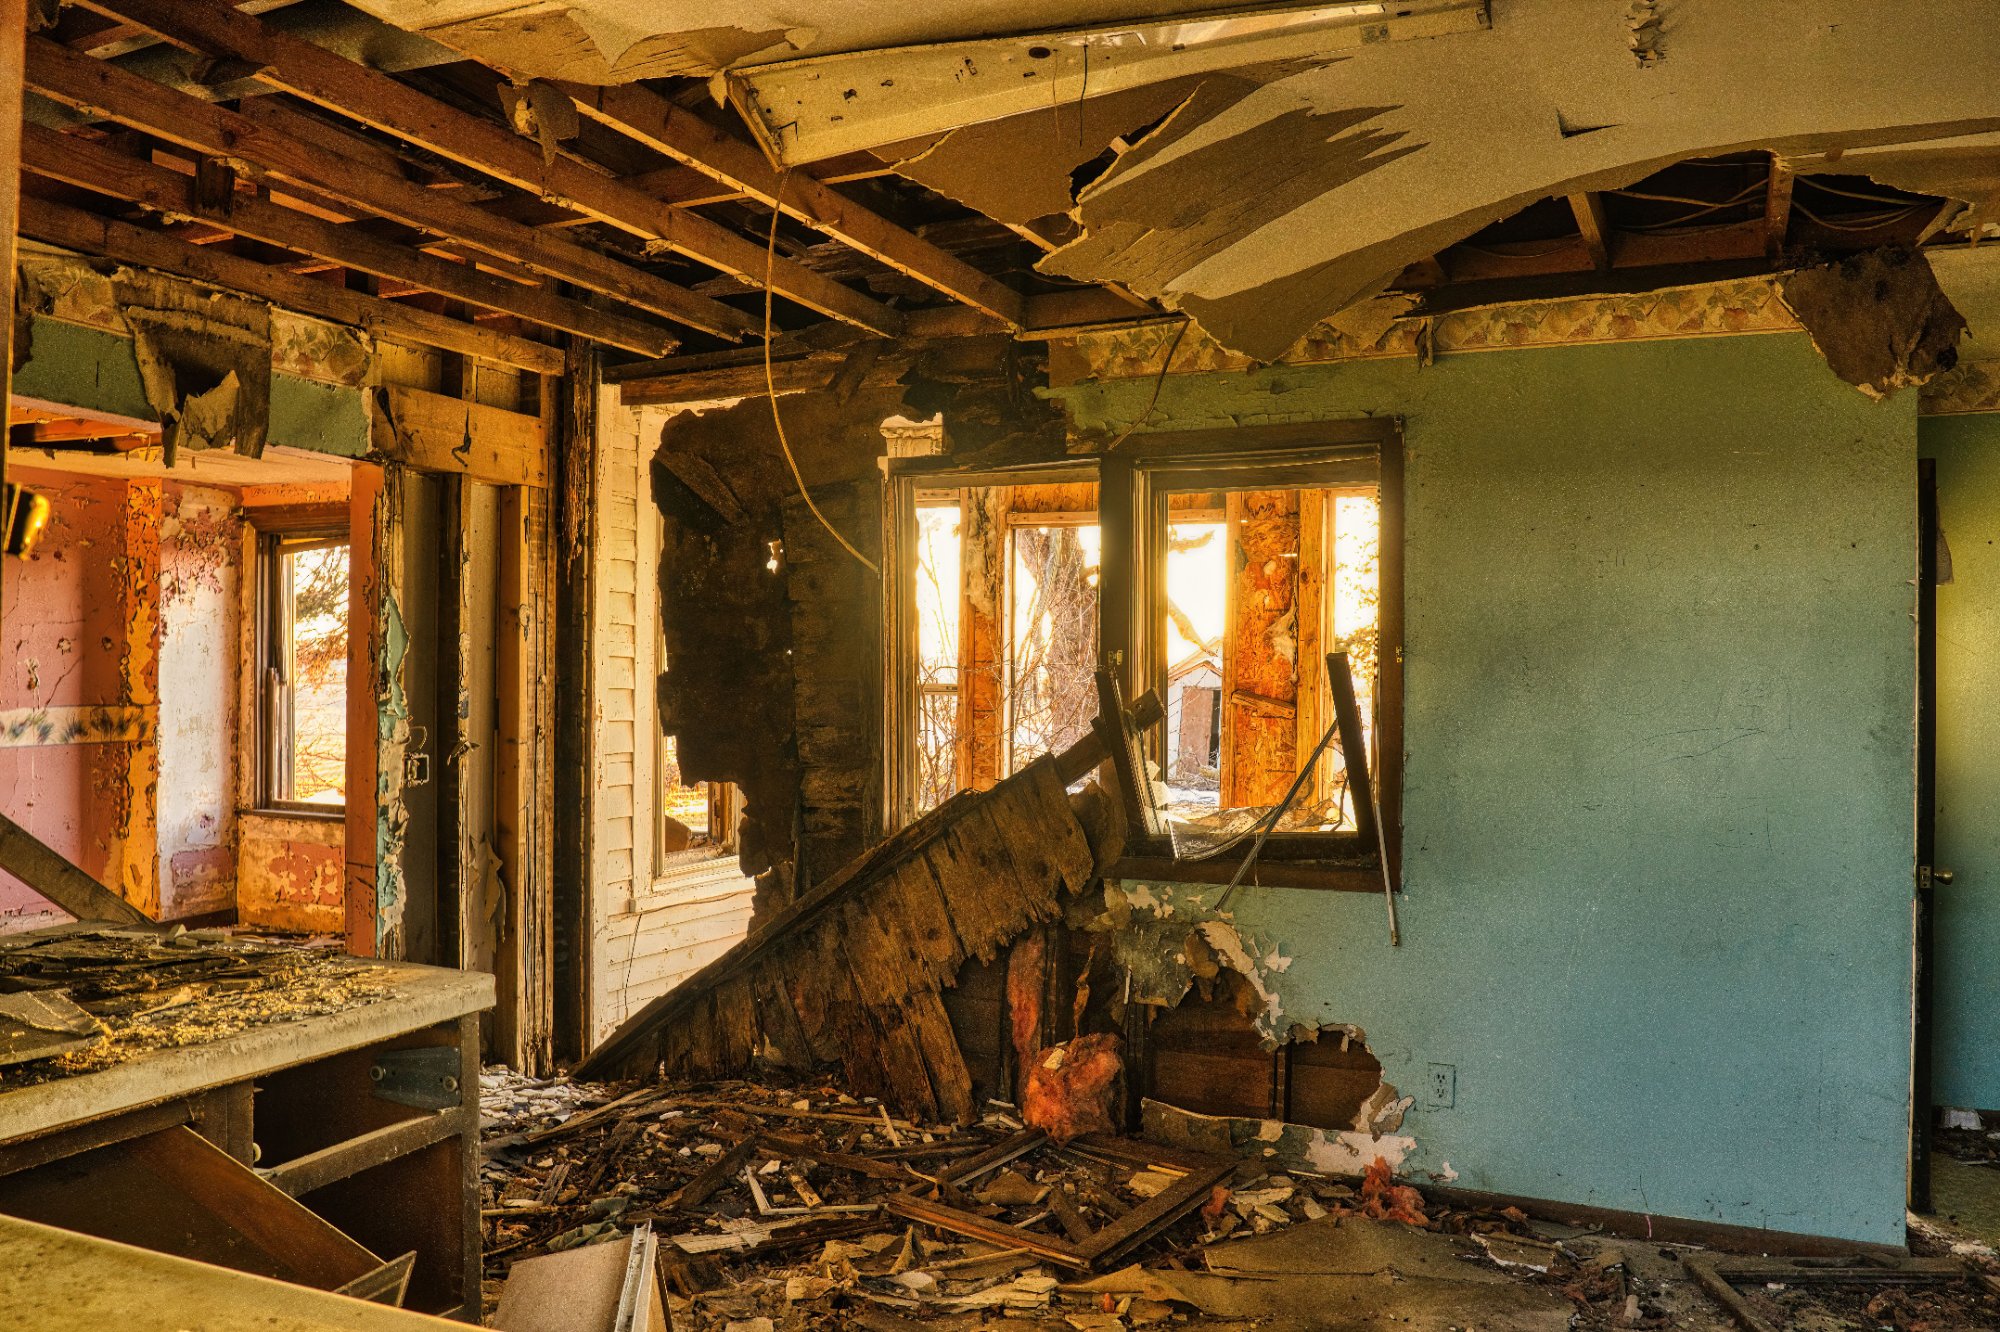

It usually starts with a pile of shoes. Then the pile becomes a stack of bins, a second stroller, a drum kit someone swore was temporary, and a home office that is really a corner of the dining table. One evening you step over a scooter, glance at the garage door, and think: we have an entire room out there that holds a freezer and a few half-empty paint cans.
Then the stressful question arrives. Can we actually turn the garage into living space, or are we kidding ourselves? A full addition can be a big, disruptive investment, and a garage conversion looks like a shortcut. Sometimes it is. Sometimes it hides surprises in the slab, the walls, or the permit office. This guide walks through what a conversion can look like, what moves the price, the warning signs to check before you commit, and how to plan the money and the people.
A garage conversion is rarely cheap and rarely simple, but for the right house it can be one of the most practical ways to gain space without building out or moving.
One note before we start: every figure and range here is a broad, hedged picture. Costs vary by region, by the condition of your garage, and by the finishes you choose. Treat this as a framework for asking better questions, not a quote.
1. How Much Does a Garage Conversion Cost?
The honest answer is that the price depends mostly on what you turn the garage into. A simple bonus room with basic finishes sits at one end of the scale. A self-contained suite with a bathroom and kitchenette sits at the other. In between are a lot of options, and the cost gap comes mostly from plumbing, heating and cooling, and how much structural work is involved.
As a very loose frame of reference, a basic conversion with no plumbing may land in the tens of thousands in many areas, while a conversion with a bathroom and kitchen features can climb notably higher. Smaller, cosmetic-only projects can cost less, and unusually complex ones can cost more. Your local market and your garage’s starting condition will matter more than any national average.
Garage conversion ideas that suit growing families
Different life stages call for different rooms. Here are common ideas, with a rough sense of how demanding each one is on the budget.
- Playroom or family room. Usually the least complicated option. It needs insulation, flooring, lighting, outlets, and climate control, but no plumbing. Washable flooring and built-in storage keep it practical for years.
- Extra bedroom. A solid choice for a new baby, a teenager who needs privacy, or a visiting grandparent. Bedrooms often have extra code requirements, such as an escape window and smoke and carbon monoxide alarms, which can add cost.
- Home office or study room. Needs good insulation, quiet, and reliable internet. Lower cost than a bedroom in many cases, since the code demands are lighter.
- Teen hangout or hobby space. A casual, durable room can be a smart way to keep a growing family together without everyone fighting over the living room.
- Primary suite or in-law suite. Adding a bathroom pushes the price up because of plumbing, venting, and sometimes cutting into the slab. It can also offer the most flexibility over time.
- Partial conversion. Convert half the garage, and keep a one-car bay or storage. It can be a smart compromise if you do not want to lose all parking or storage.
Why the price differs so much between rooms
Think of the project in layers. The shell (floor, walls, ceiling, insulation, windows) is the foundation of the budget. Then come systems: electrical, heating and cooling, and plumbing if needed. Finally come finishes: flooring, paint, trim, lighting, cabinetry. A playroom is mostly shell plus basic systems. A suite stacks up several more layers, and each one brings its own labor and materials cost.
2. What Affects the Cost of a Garage Conversion?
Two garages that look identical from the driveway can have very different bills. Understanding what drives each cost helps you read quotes with confidence and spot the places where you have real control.
| Cost factor | What drives it | Tends to raise the cost when… |
|---|---|---|
| Floor | Garage slabs are often lower than the house floor, and may slope toward a drain or the door | The floor needs leveling, a raised subfloor, or moisture protection |
| Garage door opening | The big opening has to become a wall with framing, insulation, and siding or a window | You want a large window or matching exterior finishes |
| Insulation and weatherproofing | Many garages have thin or no wall insulation and uninsulated ceilings | Walls need opening up, or the climate demands higher performance |
| Heating and cooling | The existing ducts may not reach the garage, or the system may be too small | You need a new dedicated unit or major duct changes |
| Electrical | Garages often have minimal wiring, and the panel must handle new loads | The panel needs upgrading or many new circuits are required |
| Plumbing | Water and drain lines must be run, sometimes through the slab | You add a bathroom, laundry, or kitchenette far from existing lines |
| Windows and egress | Bedrooms generally need code-compliant escape openings | Walls need new openings with structural headers |
| Permits and design | Local rules, plan drawings, inspections, and fees | The project needs engineering, variances, or multiple revisions |
| Finishes | Flooring, drywall, paint, trim, lighting, and cabinetry | You choose higher-end materials or custom built-ins |
Location and labor
Labor rates vary a great deal from one region to another, and so do permit fees and material delivery costs. A contractor who is in high demand may also quote higher or book months out. That is one reason two people with the same plan can pay very different amounts.
The condition you start with
A dry, level, well-built garage with good wiring is a gift. A damp, cracked, or cramped one can swallow your budget before you reach the pretty parts. This is why a pre-project inspection is not a luxury, and why the next section matters.
3. Warning Signs Your Garage May Not Be Ready
Not every garage is a good candidate. The goal is not to talk you out of the project, only to help you spot trouble while it is still cheap to know about. If you notice any of these, pause and get a professional opinion before you set a budget.
Moisture and slab problems
- Damp patches or white mineral residue on the floor or lower walls. Moisture coming through a slab can ruin flooring and encourage mold.
- Musty smells that linger even when the door is open.
- Large or widening cracks in the slab, or sections that have shifted or heaved. Hairline cracks are common, but movement is a different story.
- A floor that slopes sharply or pools water near the door. Leveling is possible but adds cost.
Structure and space issues
- Low ceiling height. Habitable rooms usually have minimum height requirements in local codes. Check yours early.
- Sagging beams, rot, or pest damage in the framing, especially near the door or along the base of walls.
- Tight dimensions. A one-car garage can feel small as a bedroom once you allow for closets and clearance. Measure and sketch a layout before you fall in love with an idea.
Safety and systems concerns
- Fuel-burning appliances such as a furnace or water heater in the garage. These need proper combustion air and venting, and they may need to be relocated or enclosed. This is a job for a qualified pro.
- An undersized electrical panel or signs of overloaded circuits, such as warm outlets or frequent tripping.
- Missing fire separation between the garage and house. Codes typically care about the wall and door between them, and the rules change when the space becomes living area.
Rules and restrictions
- Parking requirements. Some areas require a certain number of covered or off-street spaces. Losing the garage may be restricted.
- Homeowners association rules about exterior changes or garage doors.
- Zoning and use limits if you plan a separate unit or rental. These rules differ widely, so ask your local building department before you sketch anything.
A single red flag does not mean the project is dead. It means you need to price it in. Moisture control, for instance, can be well worth the money, but it needs to be in the budget from day one, not discovered halfway through.
4. How to Budget for a Garage Conversion
The best budgets are boring, detailed, and a little pessimistic. A garage can look simple on the surface and then reveal a hidden layer once the walls are open. Here is a step-by-step way to build a realistic plan.
Step 1: Decide what the room must do
Write down the job of the new space in a sentence or two. A teen bedroom needs privacy and a window that meets code. A playroom needs durable floors and storage. A suite needs a bathroom. The clearer the purpose, the easier it is to say no to extras that do not serve it.
Step 2: Sort the project into must-haves, should-haves, and nice-to-haves
- Must-haves: permits, structural repairs, moisture control, insulation, safe electrical work, code-required windows and alarms, heating and cooling.
- Should-haves: good flooring, enough outlets, adequate lighting, soundproofing between the room and the house.
- Nice-to-haves: custom cabinetry, premium finishes, extra windows, a fancier exterior treatment.
Spend on the invisible stuff first. Insulation, vapor control, and wiring are hard and expensive to fix later, while paint and furniture are easy.
Step 3: Get an assessment before you set the number
A contractor, a home inspector, or a design professional can look at your slab, framing, and systems and tell you what you are working with. Many people find this inexpensive step saves them from budgeting around guesses.
Step 4: Gather several detailed quotes
Ask each contractor to break down the work into line items. When you compare, look at what is included, not only the bottom line. A low number may leave out permits, flooring, or heating and cooling.
Step 5: Add a contingency
A common rule of thumb is to hold back a cushion of around ten to twenty percent for surprises, and older or more complicated garages may deserve more. It is not a guarantee, only a sensible buffer. If you do not need it, you can spend it on finishes or keep it as savings.
Step 6: Think about the whole cost, not only construction
- Design and drawings if your area requires them.
- Permit and inspection fees.
- Replacement storage. The bikes, tools, and bins have to go somewhere, whether that is a shed, shelving elsewhere, or off-site storage.
- Higher utility bills from heating and cooling a new room.
- Furniture and fittings to make the room usable.
- Possible changes to insurance and property taxes. Ask your insurer and local assessor how a conversion could affect them.
Step 7: Consider the resale picture, carefully
No renovation guarantees a return. Some buyers love extra living space, while others want a garage, especially in areas where parking is scarce or winters are harsh. If you plan to sell in the next few years, talk to a local real estate professional about how converted garages are viewed in your market. If you plan to stay, a design that can be reversed, such as keeping the framing ready for a future garage door, may offer flexibility.
Ways to keep the cost under control
- Keep plumbing close to existing lines, or skip it if you can.
- Choose a layout that avoids moving the electrical panel or major structural elements.
- Reuse the existing garage door opening for a large window or glass door, rather than building a full new wall of custom work, if the design suits.
- Pick durable, mid-range finishes and put your money into insulation and comfort.
- Phase the project: finish the shell and systems now, and add built-ins and decor later.
5. DIY vs Hiring a Pro
A garage conversion combines simple tasks and serious ones. The trick is knowing which is which, and being honest about your skills, your time, and your local rules.
What many homeowners can reasonably do themselves
- Clearing and cleaning the garage, and hauling away what you no longer need.
- Painting, trim work, and installing basic fixtures once the systems are finished and inspected.
- Laying some types of flooring, if the subfloor is ready.
- Building simple shelves or storage after the main work is done.
- Acting as your own project manager, if you have the time to schedule trades and inspections.
What is usually best left to licensed professionals
- Electrical work, especially panel upgrades and new circuits. Rules about who may do this vary, and mistakes can be dangerous.
- Plumbing, particularly anything involving the slab or drainage.
- Heating and cooling, including sizing and venting.
- Structural changes such as widening openings or framing the garage door wall.
- Moisture control and slab work. Getting this wrong can create problems that show up months later.
- Anything involving gas appliances or combustion safety.
A comparison at a glance
| Approach | Possible upside | Possible downside |
|---|---|---|
| Full DIY | Lower labor cost and total control | Time, skill gaps, permit trouble, and costly mistakes |
| Hybrid (pros for systems, you for finishes) | Balances savings with safety and quality | Requires coordination and a clear division of work |
| General contractor handles everything | One point of contact and smoother scheduling | Higher overall price and less hands-on control |
For many families, the hybrid route is the sweet spot: let licensed pros handle the structure and systems, then take on painting, flooring, and decorating yourself. Before you pick up a tool, ask your local building department what work needs a permit and whether homeowners can pull permits for their own project. Unpermitted work can cause headaches when you sell or file an insurance claim.
6. How to Choose a Contractor
This is a project where the person you hire matters as much as the plan. A good contractor will help you avoid pitfalls. A poor one can turn a straightforward conversion into a stressful saga.
Start with the basics
- Check licensing and insurance in your area, and confirm the details yourself rather than just taking a card at face value.
- Ask about relevant experience. Garage conversions have their own quirks, such as slab moisture and the garage door wall. Ask to see similar projects, and speak with past clients if you can.
- Look at reviews with a critical eye. Patterns matter more than any single comment. Pay attention to how a contractor handled problems, not only how happy people were when things went well.
Questions worth asking
- Who will pull permits, and who will schedule inspections?
- How do you handle moisture and insulation in a garage slab and walls?
- Who does the electrical, plumbing, and heating and cooling work, and are they licensed?
- What is your plan if we find hidden damage once the walls are open?
- How do you handle change orders, and how are they priced?
- What is the expected timeline, and what could delay it?
- What warranty or guarantee do you offer on the work?
Reading the quote
A good quote lists the scope in plain language: demolition, framing, insulation, electrical, plumbing, heating and cooling, drywall, flooring, windows, finishes, permits, and cleanup. It should also say what is not included. Be cautious of anything vague, and be wary of a quote that is far lower than the rest. It may reflect a missing item, rushed work, or a plan to make up the difference through change orders.
Red flags to watch for
- Pressure to sign immediately or pay a large deposit upfront.
- Reluctance to put things in writing.
- Suggesting you skip permits to save time or money.
- No clear answer on who will actually do the work.
- Poor communication before you have even hired them.
Get the paperwork right
A written contract should include the scope, materials, schedule, payment plan tied to progress, and how changes will be handled. Keep copies of permits, inspection sign-offs, and warranties. Those papers become useful when you insure, refinance, or sell the home.
Conclusion: Plan the Boring Parts First and the Rest Falls Into Place
A garage conversion can give a growing family room to breathe without the cost and disruption of a major addition. The best results come from treating it as a real building project: confirm the garage is a good candidate, understand the rules, put money into insulation, moisture control, and safe systems, and keep a cushion for surprises. The pretty finishes can come last, and they are the easiest part to adjust.
If you take one step this week, make it a call to your local building department and a walkthrough with a professional who can look at your slab, walls, and systems. Once you know what you have and what the rules say, the numbers stop being a source of dread and start becoming a plan.
Key Takeaways
- The cost of a garage conversion depends mostly on what you build: a simple room without plumbing is generally less demanding than a suite with a bathroom.
- Slab condition, insulation, heating and cooling, electrical capacity, and the garage door opening are among the biggest cost drivers.
- Check for moisture, slab movement, low ceilings, fuel-burning appliances, and parking or zoning rules before you set a budget.
- Spend first on what is hidden behind the walls, and treat finishes as the flexible part of the plan.
- Include a contingency, permit fees, replacement storage, and higher utility costs in your budget.
- Many homeowners do best with a hybrid approach: licensed pros for structure and systems, DIY for painting and finishing.
- Choose a contractor with relevant garage conversion experience, a detailed written quote, and a clear plan for permits and inspections.
Frequently Asked Questions
How much does it cost to convert a garage into a room?
It varies widely by location, size, and what the room will be used for. A basic conversion without plumbing generally costs less than one with a bathroom or kitchen features, and the starting condition of your garage can shift the price a lot. The best way to get a realistic number is to collect several detailed local quotes.
Do I need a permit to convert my garage?
In most places, yes, because the space is changing from storage to living area. The permit process helps ensure the work meets safety and building codes. Check with your local building department before you start, since unpermitted work can cause problems when you sell or make an insurance claim.
Is a garage conversion cheaper than an addition?
It often can be, since the foundation, floor, walls, and roof already exist. That said, it is not always cheap, and a garage with moisture, structural, or systems problems may close the gap. Compare quotes for both options if you are unsure.
Does converting a garage add value to my home?
It depends on your market and how the conversion is done. Some buyers value extra living space, while others prefer to keep a garage, especially where parking is limited. No renovation guarantees a return, so ask a local real estate professional how converted garages are received in your area.
What do I do about the floor in a garage conversion?
Garage slabs are often lower than the main house floor and may slope toward a drain or the door. Depending on the condition, your contractor may recommend moisture protection, leveling, or a raised subfloor with insulation. This step is worth getting right, because the floor affects comfort, durability, and the finishes you can choose.
Can I convert just part of my garage?
Yes, a partial conversion is a popular compromise. You might finish one side as a playroom or office and keep a bay for parking or storage. It can reduce the scope of work, though you will still need a proper wall between the two spaces, with the right insulation and fire protection for your area.
Can I turn my garage into a bedroom?
Often you can, but bedrooms usually have extra code requirements, such as a window or door that provides an emergency exit, minimum ceiling height, working smoke and carbon monoxide alarms, and adequate heating. Your local building department can tell you exactly what applies in your area. Planning for these points early helps prevent expensive changes later.
Should I do a garage conversion myself or hire a contractor?
It depends on your skills, time, and local rules. Many homeowners handle painting, flooring, and decorating, and leave electrical, plumbing, structural, and heating and cooling work to licensed pros. A blend of both is often the most practical way to save money without cutting corners on safety.
Visit: NextBldg.com