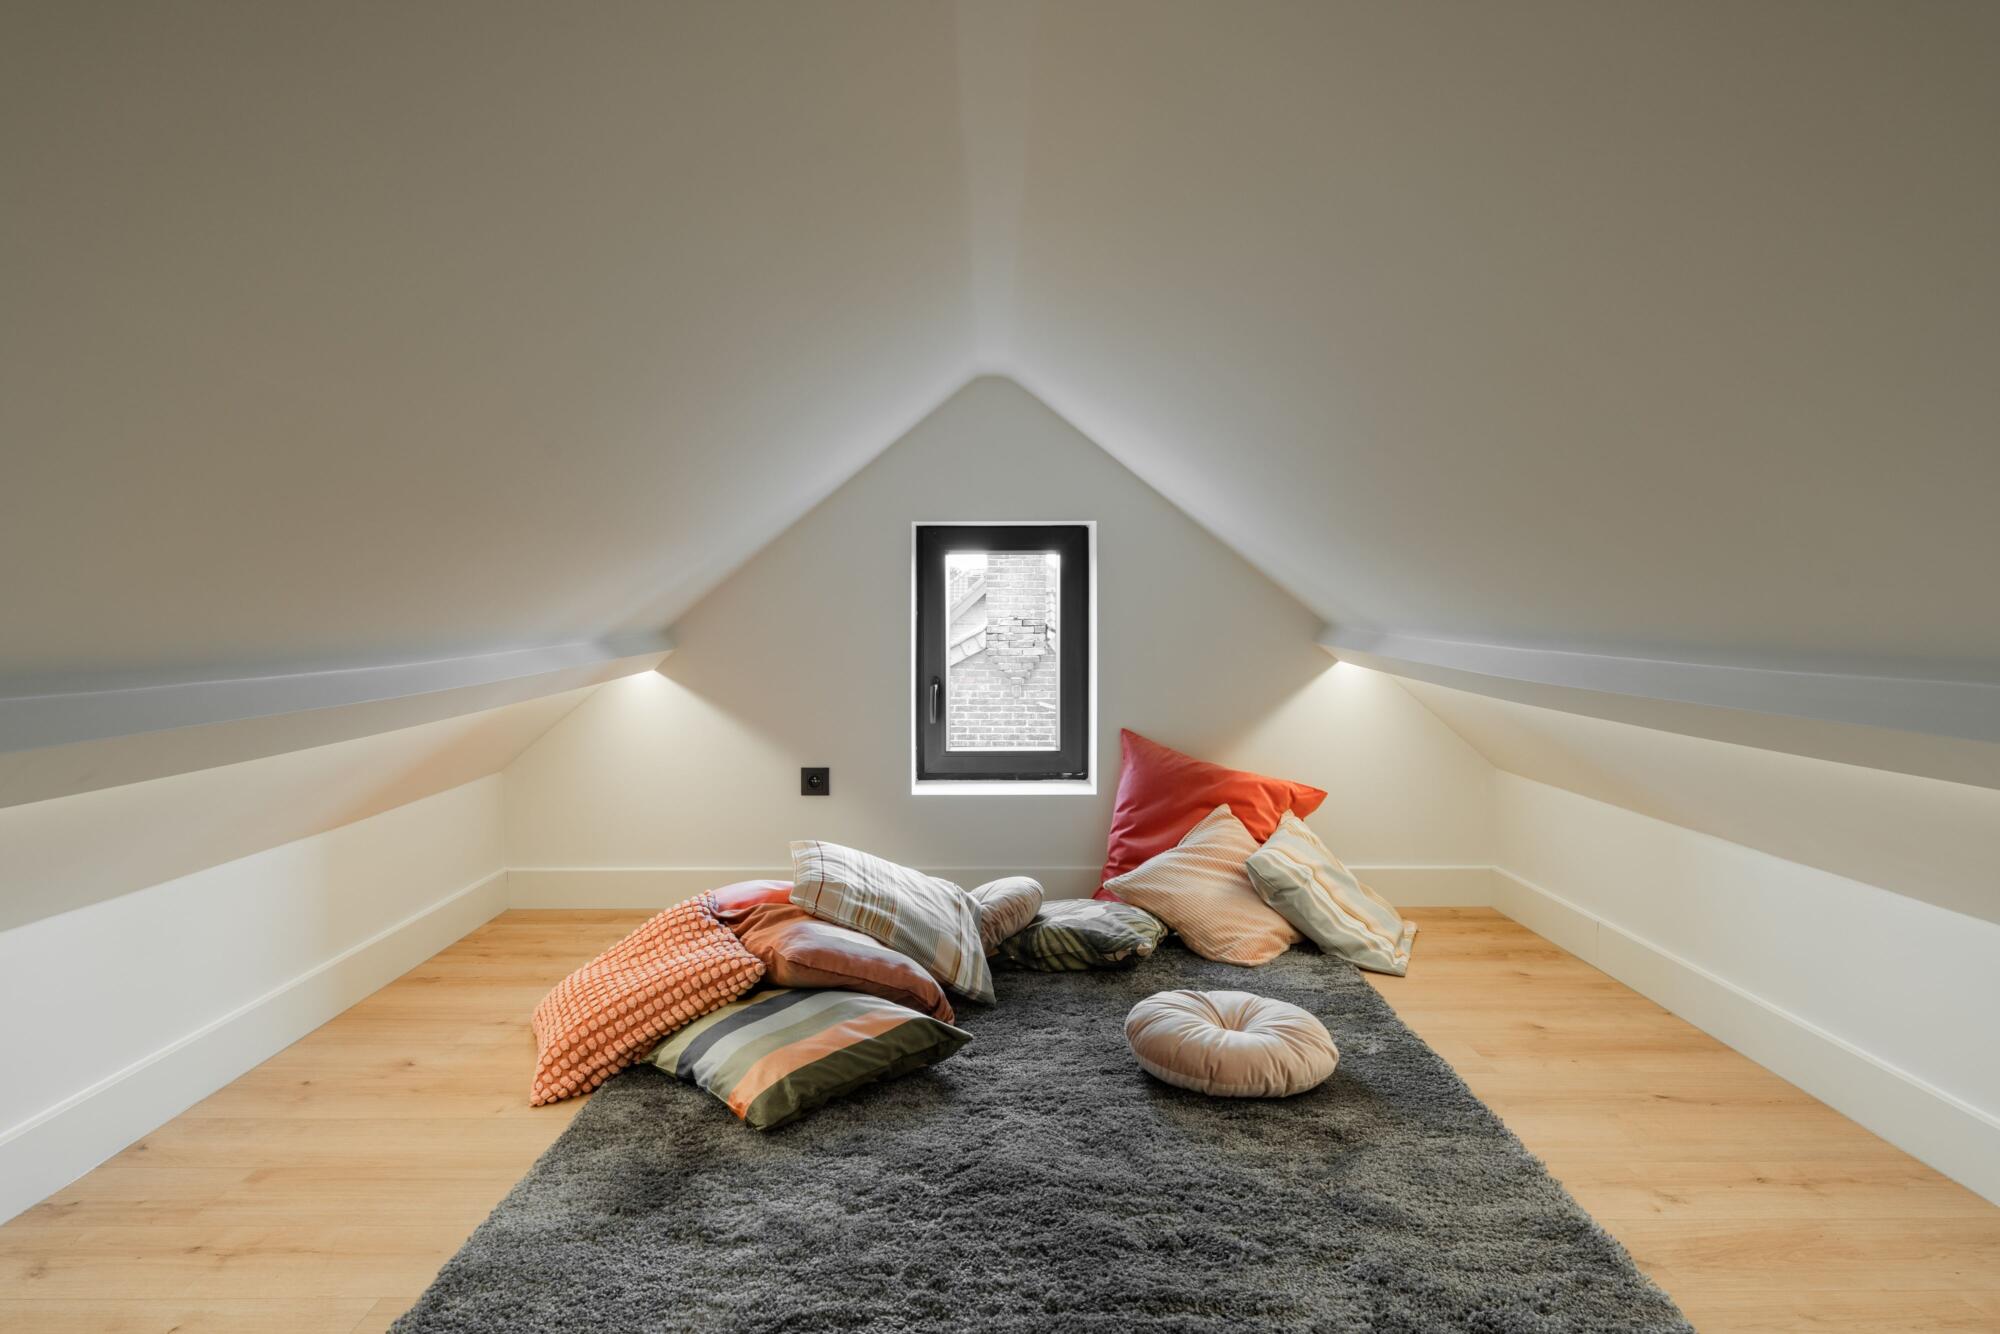
You are halfway up the pull-down ladder, flashlight in one hand, a box of holiday decorations in the other, when it hits you. The space around you is huge. There is a peak overhead, a window at one end, and more floor area than your spare bedroom. Then the questions start piling up. Could this be a bedroom? A home office? A playroom? And the one that really matters: can my attic become living space without costing a fortune or turning into a structural headache?
The honest answer is: often yes, but not always, and the price depends heavily on what is already up there. Some attics are nearly ready for a finish. Others need new floor framing, a staircase, heating and cooling, and a roof modification before anyone can hang a single sheet of drywall. This guide walks you through what an attic conversion tends to cost, what pushes the number up or down, the warning signs to check first, and how to budget and hire with confidence.
A quick note before we start. Every figure and range in this article is intentionally broad. Costs vary by region, season, home design and the contractors available near you, and no renovation can promise a return when you sell. Treat this as a planning tool, then get written quotes for your own house.
1. How Much Does It Cost to Turn an Attic Into Living Space?
Instead of throwing out a single number that would be wrong for most homes, it helps to think in tiers. Attic projects tend to fall into three rough levels of effort, and each level has a very different budget profile.
Light conversion: a finished room in a ready-made attic
This is the best-case scenario. The attic already has decent headroom, a sturdy floor, a real staircase, and some existing electrical. The work is mostly insulation, drywall, flooring, lighting, paint, and perhaps a small heating and cooling extension. You will still need a permit in most places, but the project is closer to finishing a room than building one. This tier generally sits at the lower end of what attic projects cost.
Standard conversion: reinforcement plus full systems
Here the attic has the height but not the infrastructure. The floor joists may be sized for storage rather than people, so they need to be reinforced or supplemented. You may need to add a code-compliant staircase, an egress window for a bedroom, new wiring, ductwork or a ductless mini-split, and upgraded insulation. This is the most common scenario and lands in the middle of the cost spectrum.
Major conversion: changing the roof or the structure
If the roof is framed with trusses, the ceiling is too low, or you want a dormer to create headroom and natural light, the project moves into structural territory. Engineers get involved, framing changes, the roof is opened up, and waterproofing becomes a major line item. This is the high end, and in some cases it approaches the cost per square foot of a conventional addition.
Many homeowners consider an attic because it can cost less than building out or up, since the footprint, foundation and much of the roof already exist. That is often true, but it is not guaranteed. A heavily modified attic can cost as much as other options, which is why a feasibility check comes before a design.
A few supporting examples
- The ready-made attic: A 1950s cape with a steep roof, a full set of stairs and solid rafters. The owners mainly need insulation, a finish and a couple of new windows. The budget stays fairly modest.
- The storage attic: A ranch with a shallow, truss-framed roof, a hatch for access, and 2×6 ceiling joists. Headroom is poor and the framing cannot simply be cut. The owners learn that a conversion would require major structural work, and they decide to explore alternatives, such as finishing a basement instead.
- The in-between attic: A two-story colonial with a high gable but a floor that bounces underfoot. Reinforcing the joists, adding stairs and an egress window turns it into a primary suite, but the cost rises quickly with each addition.
2. What Affects the Cost of an Attic Conversion?
Understanding why costs move helps you make smart trade-offs. Here are the main drivers, and the reason each one matters.
| Cost factor | Why it affects the price | General impact |
|---|---|---|
| Roof framing type | Rafters leave open space, while trusses are built with diagonal webbing that cannot usually be cut without an engineer’s design | Can be low or very high |
| Headroom | Low ceilings may require raising the roof or adding a dormer | Can be high |
| Floor structure | Joists built for storage often need reinforcing to carry furniture and people | Moderate to high |
| Staircase | A full staircase needs floor space below and must meet code for rise, run and headroom | Moderate to high |
| Heating and cooling | Attics gain and lose heat quickly, so comfort needs a real plan | Moderate |
| Electrical and lighting | Panel capacity, new circuits and code requirements for outlets and alarms | Low to moderate |
| Windows and egress | Bedrooms need an escape route, and openings in the roof or gable add framing and flashing work | Moderate |
| Insulation and air sealing | Sloped ceilings leave limited depth, so higher-performance materials may be needed | Low to moderate |
| Bathroom or plumbing | Running supply and drain lines upward adds labor and structural coordination | High |
| Finishes | Flooring, trim, built-ins and paint can swing the budget widely | Flexible |
| Permits and design | Plans, engineering and inspections vary by town and project size | Low to moderate |
Structure is the biggest swing factor
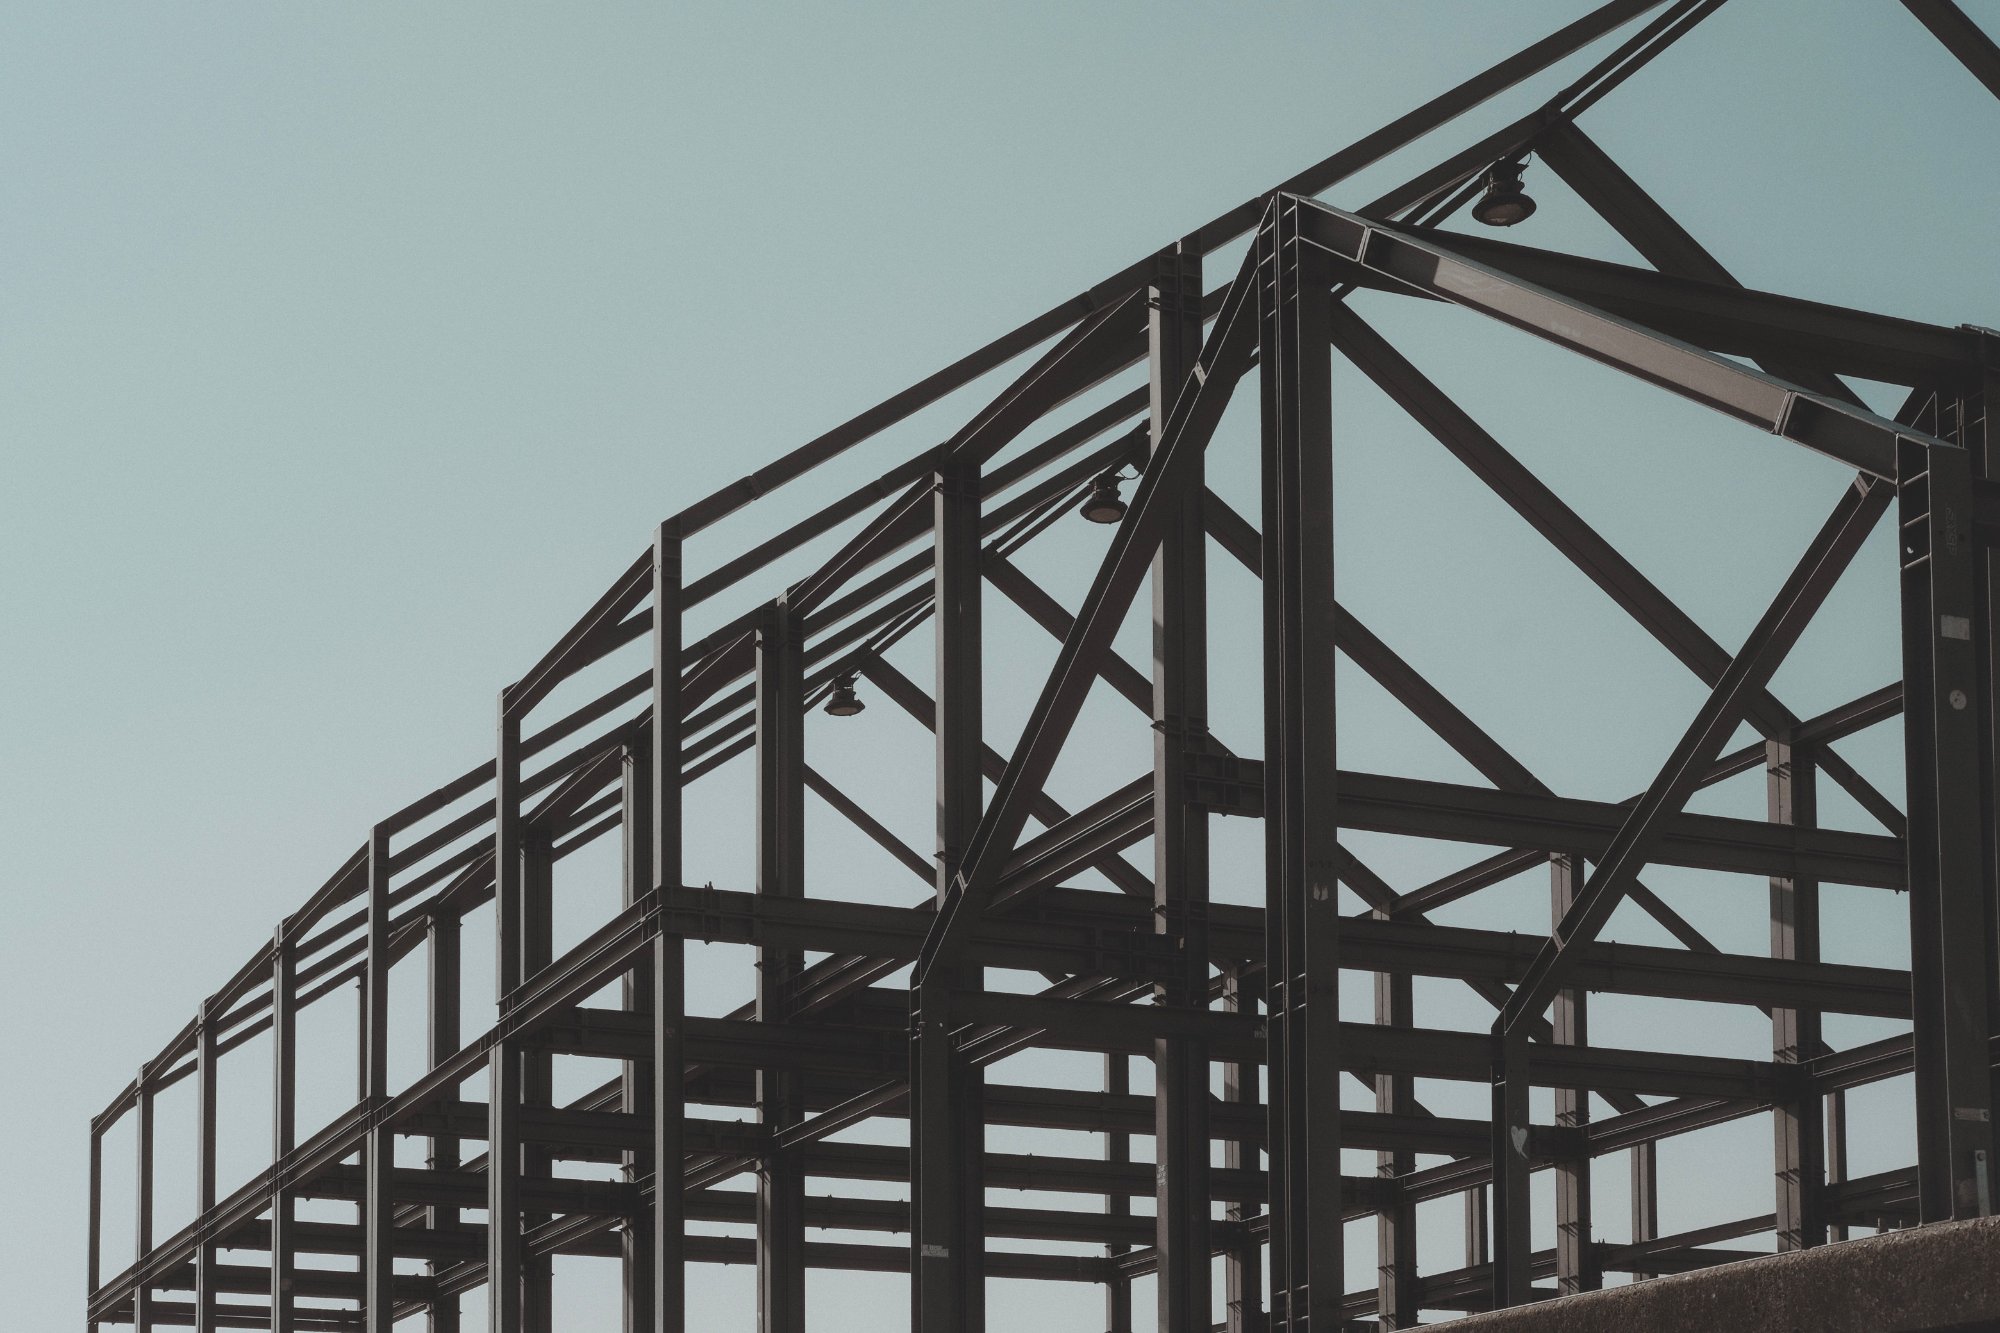
If you remember one thing from this section, make it this: the structure above and below your attic floor decides most of the budget. Rafters, which are individual sloped beams, leave the middle of the attic open and are generally friendlier to conversions. Trusses are factory-built triangles with internal diagonal pieces that carry the roof load. Cutting one of those pieces without an engineered fix can compromise the roof. If your attic looks like a forest of angled lumber, bring in a structural professional before anything else.
Headroom and the roofline
Building codes commonly expect a minimum ceiling height over a meaningful portion of a habitable room, though exact rules differ by location. Sloped ceilings often have a partial-height allowance, but a shallow roof pitch may leave too little usable floor area. A dormer can fix the problem by pushing out the roof, and it also brings in light, but it adds framing, roofing and waterproofing costs. If your roof is already near the end of its life, it may make sense to coordinate the conversion with roofing work so you are not paying for scaffolding and tear-off twice.
Comfort systems
Attics swing from stifling in summer to chilly in winter if they are not properly insulated and air sealed. Extending your existing ductwork is not always possible if the system is already at capacity. Many homeowners explore a ductless mini-split or a separate zone. The right answer depends on your climate and your equipment, so ask for options rather than a single solution.
Access and logistics
Tight access can quietly raise labor costs. If every sheet of drywall and every beam has to be carried up a narrow stair or hoisted through a window, crews will price in the time. Likewise, a house in a dense neighborhood, on a steep lot, or with limited driveway space can influence scheduling and equipment needs.
3. Warning Signs Your Attic May Not Be Ready
Before you fall in love with the idea of a sunlit reading nook under the eaves, walk through this checklist. None of these signs automatically means no, but each one tells you where the money, or the dealbreaker, might be hiding.
Structural red flags
- Truss framing: Lots of diagonal webbing and no open central space is a sign that a conversion will be complicated.
- Sagging or bouncing floors: If the ceiling joists flex when you step between them, they are likely undersized for living loads.
- Cracked or sagging rafters or ridge: Any visible deflection in the roof structure should be assessed by a professional before you add weight or change anything.
- Inadequate headroom: If you cannot stand upright over a good portion of the floor, you will need a plan for raising the roof or accept a limited-use space.
Moisture and air quality red flags
- Dark stains, rusty nails or damp insulation: These often point to roof leaks, poor ventilation or condensation. Fix the source first. Our home services guides can help you think through who to call.
- Mold or musty odors: Do not simply cover them with new drywall. Identify and correct the cause, and have any significant growth handled properly.
- Old insulation of uncertain type: Some older materials may need professional testing or careful handling before disturbance. If you are unsure what you have, ask before you start tearing it out.
Systems and access red flags
- Old wiring, knob-and-tube or overloaded panels: Adding a room to an already strained electrical system can be a safety issue. A licensed electrician can tell you what is needed. If you are exploring this part, our electrical articles are a good starting point.
- No place for stairs: A proper staircase takes real space on the floor below. If there is no sensible way to fit one, that can end the project or force a major layout change.
- Chimneys, ducts or plumbing stacks in awkward places: These can reduce usable space and add costs to work around them.
Code and paperwork red flags
Some homes have restrictions beyond building codes, such as historic district rules, homeowner association guidelines or height limits. Check these early. Also look into whether your insurer needs to be told about the change and how it affects your coverage. Finished space generally changes how your home is classified and valued, and unpermitted work can create trouble at resale or after a claim.
4. How to Budget for an Attic Conversion
A good attic budget does two things: it separates the must-haves from the nice-to-haves, and it leaves breathing room for surprises. Here is a practical way to build one.
Step 1: Get a feasibility check first
Before spending money on design, pay for a professional look at the structure. A contractor with attic experience, an architect, or a structural engineer can tell you whether the framing, floor and headroom are workable. This small upfront step can save you from pursuing a plan that cannot work.
Step 2: Define the room’s job
A guest room, a primary suite and a home office all have different requirements. A bedroom needs an egress window and smoke alarms. A bathroom adds plumbing. A simple office may only need insulation, power, lighting and decent climate control. Decide the purpose first, because it determines the code requirements and the price.
Step 3: Sort the budget into layers
- Non-negotiables: structure, permits, safe stairs, electrical, insulation, air sealing, egress, heating and cooling.
- Comfort and performance: better windows, sound insulation between floors, quality flooring.
- Finishes and extras: built-in storage, custom trim, skylights, a bathroom, fancy lighting.
Fund the first layer fully. Allow the third layer to flex. If costs climb, you can scale back finishes later, but you cannot skimp on structure or safety.
Step 4: Add a contingency
Once walls are opened and old insulation is removed, surprises are common. A contingency fund set aside for unknowns is standard practice, and many homeowners hold back a meaningful slice of the total for it. Ask your contractor what they recommend for your specific house. If you do not use it, you can spend it on upgrades or put it toward other projects.
Step 5: Think about financing and value
Options include savings, a home equity loan or line of credit, or a renovation loan. Interest rates and terms change, so compare current offers and talk to a lender. As for value, a finished attic can add useful living space and may help the home’s appeal, but no renovation guarantees a return. Local market conditions, finish quality and how the space fits the rest of the house all matter. Be wary of anyone who promises a precise payback.
Step 6: Count the ongoing costs
A bigger conditioned space affects heating and cooling bills, and it may influence insurance and property tax assessments. Ask your local authority and your insurer what to expect so there are no surprises after the work is done.
5. DIY vs Hiring a Pro
Attic conversions sit in a tricky middle ground. They look like a weekend-warrior project, but they involve structure, fire safety and building codes. Here is how to think about the split.
Where DIY can make sense
- Clearing out and organizing the attic before work begins
- Painting, trim and finish carpentry once the shell is complete
- Installing flooring, if the subfloor is properly prepared
- Furniture assembly and decorating, which is the fun part
Where a pro is strongly advised
- Structural changes: Reinforcing floor joists, altering rafters or trusses, adding a dormer. Mistakes here can be costly and dangerous.
- Electrical work: Most places require licensed work or inspection for new circuits and panel changes.
- Stairs and egress: These are life-safety features, and codes are specific about dimensions.
- Insulation, air sealing and ventilation: Done wrong, they can trap moisture and cause mold or roof damage.
- Plumbing and HVAC: Both involve code requirements and performance details that are easy to get wrong.
The hybrid approach
Many homeowners get the best of both worlds by hiring professionals for the structural, mechanical and inspection-critical parts, then handling finishing tasks themselves. If you go that route, agree on the handoff point in writing so everyone knows who is responsible for what, and make sure DIY work does not interfere with inspections or warranties. For more on weighing these decisions across your home, browse our renovation guides.
6. How to Choose a Contractor for Your Attic Project
The right contractor can make a complicated project feel manageable. The wrong one can turn it into a nightmare. Here is how to improve your odds.
Look for relevant experience
Ask whether they have converted attics similar to yours, with the same roof type and the same goals. A great kitchen remodeler is not automatically the right person for roof framing and stair layouts. Request examples of finished projects and, if possible, speak with past clients.
Verify licensing and insurance
Requirements vary by location, so check what your area expects, then ask for proof of license, liability insurance and workers’ compensation coverage. Confirm it with the issuing office rather than relying on a photocopy.
Get multiple written quotes
Aim for at least three detailed bids. Compare scope, not just bottom lines. A quote that looks cheaper may leave out insulation, permits, electrical or cleanup. A good estimate breaks out materials, labor and allowances, and describes the structural approach.
Ask these questions
- Who pulls the permits, and who schedules inspections?
- Will an engineer or architect be involved, and who pays for that?
- How will you handle surprises like hidden rot or outdated wiring, and how are change orders priced?
- What is the timeline, and how will you protect the rest of my home from dust and weather?
- What warranty do you offer on workmanship, and what do manufacturers cover?
Watch for red flags
- Pressure to sign immediately or pay a large share upfront
- Suggestions to skip permits to save time or money
- Vague scopes with lots of undefined allowances
- Reluctance to provide references, license details or insurance proof
- A quote that is dramatically lower than the others without a clear reason
Get it all in a contract
The written agreement should list the scope of work, materials, payment schedule tied to milestones, start and finish dates, change order procedures, and cleanup responsibilities. Keep copies of permits, inspection sign-offs and warranties. They matter when you sell, refinance or file an insurance claim.
Ready to take the next step? If you are weighing an attic conversion and want a clearer picture of the structure, scope and sequencing, a conversation with a qualified building professional is the smartest first move. You can start your research with the resources at NextBldg.com.
Conclusion: Check the Bones Before You Pick the Paint
So, can your attic become living space? Very possibly, but the answer starts with what you cannot see in photos: the roof framing, the floor joists, the headroom, the stair path and the condition of the systems below. Those factors, more than finishes, decide whether the project stays modest or grows into a major build.
Start with a professional feasibility check, define what the room needs to do, and build a budget with a contingency. Keep safety-critical work with qualified pros, save finishing touches for your own hands if you enjoy them, and insist on permits and written agreements. Do that, and the dusty space above your ceilings has a good chance of becoming one of the most useful rooms in your home.
Key Takeaways
- Whether your attic can become living space depends mainly on roof framing, headroom, floor strength and stair access, not on how the room looks today.
- Rafter-framed attics are usually easier to convert than truss-framed ones, which may need engineered solutions.
- Costs rise with structural work, dormers, bathrooms and new heating and cooling, so treat any range as a rough guide and get local written quotes.
- Fix leaks, moisture and wiring problems before finishing, and never cover mold or damp insulation with new drywall.
- Build your budget in layers, fund the non-negotiables first, and hold back a contingency for surprises.
- Use pros for structure, electrical, stairs, egress and HVAC, and consider DIY for painting, trim and decorating.
- Choose a licensed, insured contractor with attic experience, insist on permits, and get everything in a detailed contract.
Frequently Asked Questions
Can my attic become living space if it only has a pull-down ladder?
Possibly, but you will almost certainly need a permanent staircase, because codes generally do not allow a pull-down ladder as access to habitable space. Fitting stairs requires floor space and adequate headroom on the level below. A contractor or architect can tell you whether a layout is workable.
Do I need a permit to convert my attic?
In most areas, yes. Turning storage space into a habitable room usually triggers building, electrical and sometimes mechanical permits. Rules differ by town, so contact your local building department before you start, and be cautious about unpermitted work, which can cause trouble at resale or with insurance.
How much headroom do I need for an attic conversion?
Many codes ask for a minimum ceiling height over at least part of the floor area, with allowances for sloped ceilings. Exact numbers vary by location, so check with your local building department. If your attic falls short, raising the roof or adding a dormer may be an option, though it increases the cost.
Is it cheaper to convert an attic or build an addition?
Often an attic conversion costs less because the foundation, walls and roof are already in place. However, if your attic needs major structural changes, a dormer or a new bathroom, the gap can narrow considerably. Getting quotes for both options is the only reliable way to compare.
Can I turn an attic with trusses into a bedroom?
It can be difficult. Trusses rely on diagonal webbing that cannot normally be cut without an engineered redesign, and that can be expensive. A structural engineer can assess whether your trusses can be modified or whether another approach makes more sense.
Will a finished attic add value to my home?
It can add useful living space and appeal to buyers, but no renovation guarantees a return. The result depends on your local market, the quality of the work, permits and how well the new space fits the rest of the house. Talk to a local real estate professional for guidance specific to your area.
How do I keep an attic bedroom comfortable year-round?
Good insulation, careful air sealing, proper roof ventilation and a suitable heating and cooling plan are the keys. Attics are exposed to the roof, so they can overheat in summer and lose warmth in winter if any of those elements is missing. A ductless mini-split or a dedicated zone is a common solution, but the right choice depends on your climate and equipment.
How long does an attic conversion take?
Timelines depend on scope, permits, weather and contractor availability. A simple finish can move relatively quickly, while a project involving structural changes, dormers or plumbing takes longer. Ask each contractor for a realistic schedule and what could delay it.