
Few renovation ideas are as appealing as opening up a cramped home.
Maybe you want to connect the kitchen and dining room. Perhaps you want a larger living area, more natural light, or simply fewer walls interrupting the flow of your home.
It can look simple on a renovation show: mark the wall, bring in the tools, and suddenly there’s an open-concept space.
Real houses are different.
Some walls are simply partitions. Others are part of the home’s structural support system. Removing the wrong wall—or removing the right wall without designing replacement support—can create serious problems.
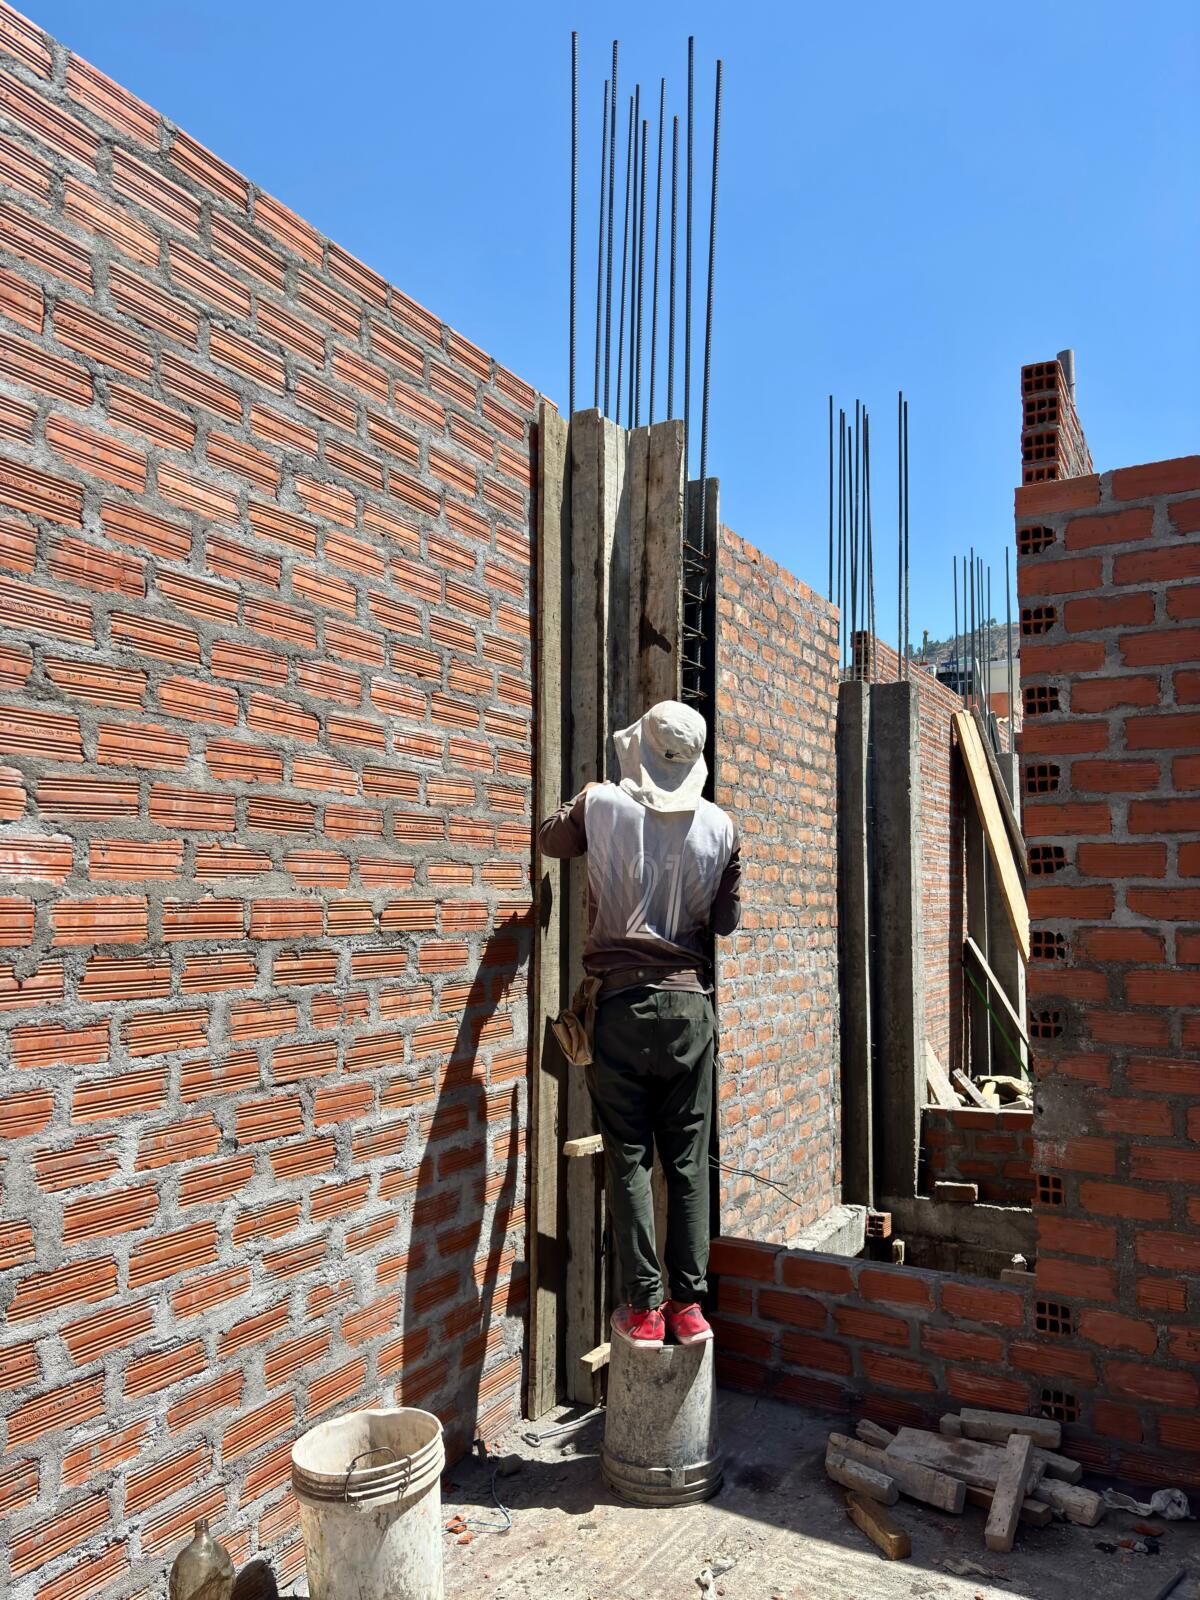
The featured construction image offers a useful reminder of what’s happening behind the finished surfaces of a home. The visible brick walls, reinforced concrete columns, temporary wood forms, and vertical steel reinforcement are all parts of a larger structural system. In a finished house, those relationships are hidden behind drywall, plaster, paint, flooring, and ceilings.
That’s why load-bearing wall removal should begin with investigation, not demolition.
What Is a Load-Bearing Wall?
A load-bearing wall is a structural wall that helps support weight from other parts of the building.
That weight can come from:
- Roof framing
- Floor systems
- Upper stories
- Beams and other structural members
- Certain portions of the building’s exterior
The load has to travel somewhere. In a properly designed structure, forces are transferred through a continuous path toward the foundation.
FEMA’s structural guidance describes bearing-wall systems as structures in which walls support vertical loads, while structural floor members such as beams and joists are supported by those walls.
A non-load-bearing partition, by contrast, generally divides spaces without carrying those major structural loads.
The important word is generally.
You cannot reliably determine a wall’s structural role just by looking at its location or thickness.
Why Removing a Load-Bearing Wall Is Different
Taking down a partition can be relatively straightforward.
Removing a load-bearing wall is a structural alteration.
When that wall disappears, the weight it was carrying still has to go somewhere. A properly engineered renovation may use a beam, posts, columns, or another structural system to transfer the load around the new opening.
That replacement support has to be designed for the actual conditions of the house.
The size of the opening matters. So do the loads above it, the span, the type of framing, the number of stories, and the way the new support will transfer forces into the structure below.
In other words, you aren’t really removing the load. You’re changing its path.
How Can You Tell if a Wall Is Load-Bearing?
This is where homeowners should be cautious.
There are clues that can help you understand how a house is framed, but clues aren’t the same thing as a structural determination.
Look at the Direction of the Floor Joists
If you can safely access an unfinished basement, crawlspace, or attic, the direction of the floor framing can provide useful information.
A wall positioned perpendicular to floor joists may be supporting them, while a wall running parallel may not be.
But there are exceptions.
A wall can support beams, roof loads, concentrated loads, or other structural elements even when the joist direction doesn’t give you an obvious answer.
Check Below the Wall
Look at what happens directly beneath the wall.
Is there a beam, post, foundation wall, or other support below it?
That can be an important clue that the wall is part of the structural load path.
Look Above It
The same principle applies upward.
A wall that aligns with supports on an upper floor or with roof framing may have a structural role.
Check Original Plans
If you have the home’s original architectural or structural drawings, they can provide valuable information.
However, older homes may have been remodeled several times. What was shown on the original plans may not represent what exists today.
That’s why documentation should be treated as part of the investigation—not automatically as the final answer.
Why a Structural Engineer May Be Necessary
When a proposed renovation affects structural elements, a structural engineer can evaluate the existing conditions and determine how the loads need to be supported after the change.
An engineer may review:
- Existing plans and drawings
- Floor and roof framing
- Beam locations
- Wall construction
- Foundation conditions
- Existing loads
- Proposed opening dimensions
- New beams or columns
- Connections and bearing points
The engineer’s job isn’t simply to say, “Yes, you can remove the wall.”
The more useful question is:
What needs to replace the wall’s structural function?
That distinction matters.
Professional guidance on load-bearing wall removal commonly recommends structural engineering input because the engineer can evaluate the wall and design the necessary reinforcement or replacement support.
The Beam Is Only Part of the Solution
Homeowners sometimes hear, “We’ll just put a beam there.”
A beam may indeed be part of the solution, but installing one isn’t as simple as choosing a piece of lumber that looks strong enough.
The beam needs adequate capacity for the loads and span involved. Just as importantly, the ends of the beam need somewhere to transfer those loads.
That may involve:
- Posts
- Jack studs
- Columns
- Reinforced framing
- Bearing walls
- Foundation support
The support below the new beam is just as important as the beam itself.
A beautifully installed beam that transfers a large load into inadequate supporting structure doesn’t solve the underlying problem.
Temporary Support Matters During Construction
There’s another part of load-bearing wall removal that homeowners may not think about: what supports the house while the wall is being removed?
Before the permanent structural system is installed, temporary support may be necessary.
Professional wall-removal procedures can involve temporary walls or adjustable support systems while the existing structural wall is removed and the permanent beam or framing is installed.
This is one of the biggest reasons structural wall removal isn’t a good project for improvised DIY demolition.
The structure needs to remain supported throughout the process—not just after the renovation is finished.
Don’t Forget What’s Inside the Wall
A wall isn’t necessarily empty just because you can’t see anything from the outside.
It may contain:
- Electrical wiring
- Plumbing
- Gas lines
- HVAC ducts
- Communication cables
- Ventilation components
Moving the wall may therefore become an electrical, plumbing, mechanical, and structural project at the same time.
A renovation plan should identify these systems before demolition begins.
This can also affect the project budget. A wall that appears inexpensive to remove can become considerably more complicated once utilities have to be relocated.
Do You Need a Permit to Remove a Load-Bearing Wall?
In many jurisdictions, structural alterations require permits, but the exact requirements vary by location.
The International Residential Code gives building officials responsibility for receiving permit applications, reviewing construction documents, issuing permits, and inspecting permitted work.
The International Existing Building Code also recognizes structural changes as part of the regulatory framework for alterations to existing buildings.
That doesn’t mean every wall project follows exactly the same process everywhere.
Your local building department determines which permits, drawings, inspections, and professional documents are required for your particular project.
Before demolition, ask your local building department:
- Is a building permit required?
- Are structural drawings required?
- Does the design need an engineer’s seal?
- Are electrical or plumbing permits also required?
- What inspections will be required?
- Are there additional requirements for older homes?
Getting those answers before construction begins is much easier than discovering a permitting problem halfway through the project.
What Happens If You Skip the Permit?
The problem isn’t just paperwork.
Unpermitted structural work can create complications when you later sell or refinance the property, particularly if the work cannot be documented or doesn’t meet applicable requirements.
More importantly, the permitting and inspection process provides another opportunity to verify that the structural change is being performed according to applicable requirements.
Current IRC provisions require building officials to examine construction documents for code compliance and approve them as part of the permit process.
Think of the permit as part of the project’s safety process rather than simply an administrative expense.
Load-Bearing Walls and Open-Concept Design
There’s a reason wall removal remains popular.
Opening a kitchen to a dining or living area can make a home feel larger and improve visual connections between rooms.
Livinator’s own renovation guidance similarly emphasizes identifying load-bearing walls and consulting a structural expert before removing them.
But an open floor plan shouldn’t be the only design goal.
When planning a larger opening, think about:
Furniture placement
Where will sofas, tables, cabinets, and other furniture go once the wall is gone?
Lighting
Will removing the wall change how natural and artificial light moves through the home?
Storage
Some walls contain valuable cabinets, shelving, or other storage. Removing them may create openness while eliminating useful space.
Acoustics
Fewer walls can mean more noise traveling between rooms.
HVAC
Changing the layout can affect air distribution and the location of registers or returns.
The best renovation balances the visual appeal of openness with how the house actually functions.
The Construction Image Shows Why Structure Matters
The featured image is a useful visual example of structural construction before finishes conceal everything.
The brick walls are clearly visible, while reinforced concrete columns rise above the wall line. Long vertical steel bars extend from those structural elements, waiting to connect with future construction.
Temporary wood forms surround portions of the concrete work.
A finished house may hide comparable structural relationships behind drywall, flooring, ceilings, or finishes.
That’s why a homeowner standing in a finished living room can’t always tell what a wall is doing simply by looking at it.
The structure is often invisible—but the loads are still there.
What Homeowners Should Do Before Removing a Wall
If you’re considering a wall removal project, use this checklist before any demolition begins.
- Define the renovation goal
Decide exactly what you want to accomplish.
Do you want a completely open room, a wider doorway, a kitchen pass-through, or a partial opening?
A smaller opening may produce the desired effect without requiring complete wall removal.
- Investigate the existing structure
Review available plans and inspect accessible framing areas.
- Bring in a structural professional
If there’s any uncertainty about the wall’s role, have a qualified structural engineer evaluate it.
- Identify utilities
Determine whether electrical, plumbing, HVAC, or other systems run through the wall.
- Develop the structural design
If the wall is load-bearing, determine how the loads will be transferred after the opening is created.
- Check permit requirements
Contact your local building department before construction.
- Plan temporary support
The construction sequence matters just as much as the final design.
- Use qualified contractors
Structural work is not the place to choose a contractor based solely on the lowest bid.
When You Should Stop and Call a Professional
Some warning signs deserve more attention before you even start planning demolition.
Pause the project and seek professional advice if you notice:
- Significant cracks around the wall
- Sagging ceilings
- Uneven or noticeably sloping floors
- Doors or windows that suddenly stick
- Cracks that appear to be growing
- Previous unpermitted renovations
- Unusual movement or separation around structural elements
- Uncertainty about what supports the wall
These symptoms don’t automatically mean the wall is load-bearing or that the home has a serious structural problem. They do mean that guessing isn’t worthwhile.
Conclusion
Removing a wall can be one of the most transformative changes you make to a home.
It can create a better connection between rooms, improve sightlines, bring spaces together, and support the open-concept layout many homeowners want.
But the first question shouldn’t be “How do I knock this wall down?”
It should be “What is this wall doing?”
A load-bearing wall may be part of a carefully designed path that transfers weight from the roof and floors down through the building and into the foundation. Removing it means designing a new way for those forces to travel.
That is why structural evaluation, engineering, permitting, temporary support, and proper installation matter.
The finished result may look simple—a wide opening between two rooms—but the engineering behind that opening is anything but casual.
When it comes to your home’s structure, a little professional planning can prevent a very expensive mistake.
KEY TAKEAWAYS
- Not every wall is structural, but you should not assume a wall is non-load-bearing based only on appearance.
- Load-bearing walls help transfer building loads toward the foundation.
- Removing one usually means redirecting its structural load, not simply eliminating it.
- Floor joist direction, framing above and below, and original plans can provide clues, but they don’t replace professional evaluation.
- A structural engineer can determine appropriate replacement support and help address structural design requirements.
- Electrical, plumbing, HVAC, and other utilities may also be hidden inside the wall.
- Structural wall removal commonly requires permits, drawings, and inspections depending on the local jurisdiction.
- Temporary support during construction is an important part of safely replacing a load-bearing wall.
FAQ SECTION
How do I know if a wall is load-bearing?
You can look for clues such as floor joist direction, supports below the wall, framing above it, and the home’s original plans. However, these clues aren’t always conclusive. When in doubt, have a qualified structural professional evaluate the wall.
Can a load-bearing wall be removed?
Yes, a load-bearing wall can often be removed or opened up, but the loads it supports must be transferred to an appropriately designed structural system. This may involve a beam, posts, columns, or other reinforcement.
Do I need a structural engineer to remove a load-bearing wall?
A structural engineer is strongly recommended for structural wall removal and may be required by your local permitting authority. An engineer can evaluate the existing structure and design the necessary replacement support.
Do I need a permit to remove a wall?
Permit requirements vary by jurisdiction, but structural alterations commonly require building approval. Contact your local building department before beginning demolition. The applicable code and local requirements determine what documents, permits, and inspections are necessary.
Can I remove a load-bearing wall myself?
Removing a load-bearing wall is not a good DIY project for most homeowners. The work involves structural analysis, temporary support, permanent load transfer, and potentially electrical, plumbing, and HVAC modifications.
What replaces a load-bearing wall?
Depending on the home’s design, an engineered solution may use a beam supported by posts or columns. The exact solution depends on the loads, span, framing system, and support conditions.
What happens if you remove a load-bearing wall without support?
The structure can experience excessive deflection, cracking, sagging, or other damage. In severe cases, improper removal can compromise structural stability. That’s why professional evaluation is important before demolition.
Is removing a wall worth it for an open-concept home?
It can be, particularly when the existing layout limits how the home is used. But homeowners should consider structure, storage, lighting, acoustics, HVAC, utilities, and cost—not just the appearance of a larger room.